English
  日本語
日本語  한국어
한국어  français
  Deutsch
  Español
  русский
  العربية

Aug
Learn More
23

Customer: Leading Manufacturer of Optical Inspection Systems & Automation Equipment
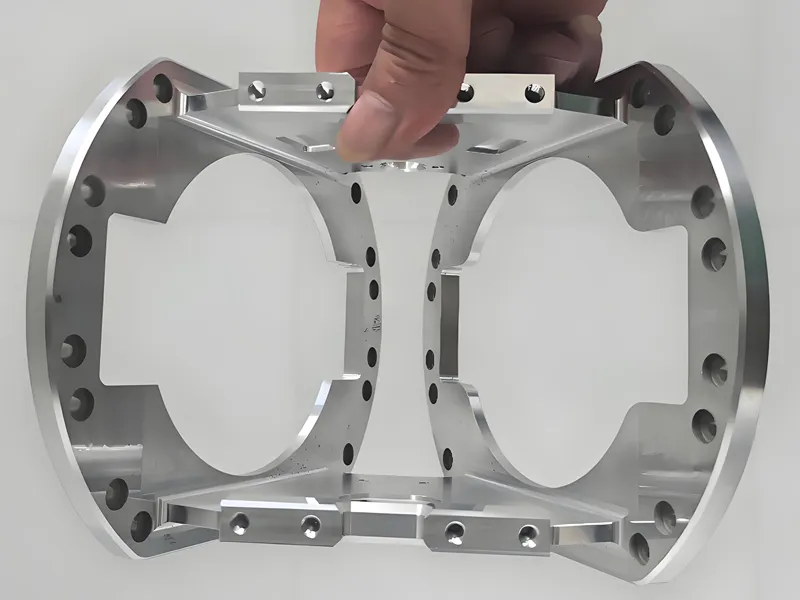
Product: OEM Machined Parts – Custom Precision Ring Components
Material: Aluminum Alloy
Process: CNC Milling + Turning
Surface Finish: Black Anodized Finish
Challenge: Deliver oem precision machined parts with ±0.01 mm tolerance on precision holes and complex profiles, featuring lightweight structure and black anodized finish, supporting prototype and production runs for electronics and optical applications with 1–4 week lead times.
Solution: Integrated precision CNC machining service combining CNC milling and turning with CMM dimensional inspection and black anodized finishing.
Result: 99.4% first-pass yield, ±0.008 mm sustained tolerance, 100% on-time delivery, establishing Falcon CNC Swiss as a trusted oem cnc machining parts factory for precision ring components.
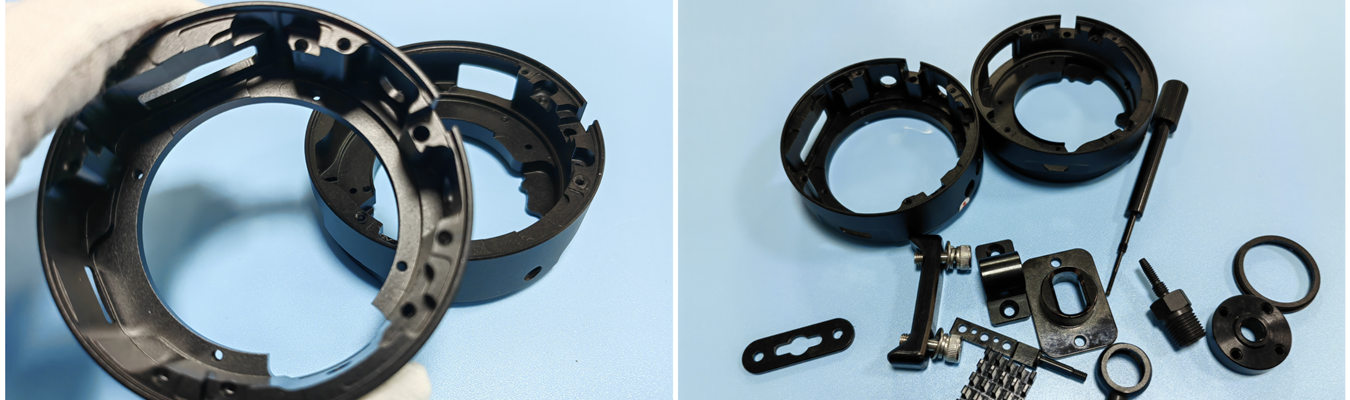
A world-renowned provider of optical inspection solutions and industrial automation reached out to us as an OEM CNC machining collaborator to create an essential part: tailor-made precision ring elements. These rings made of aluminum alloy are used as part of the sophisticated optical inspection devices and must have good precision parameters, light weight, and a wear-resistant black anodized surface treatment.
The project required skills in creating oem precision CNC machining parts as well as oem custom machining solutions with complex geometry. The parts comprising of the ring have several precision holes (diameter varying between 2 mm to 12 mm) with position tolerances of ±0.01 mm, complicated profiles including the interior and exterior contours. The client had been acquiring the same parts from general machine shops, rather unsuccessfully because they faced issues with finishing and hole positioning.
As a specialized oem machining parts provider with extensive experience in oem parts CNC machining for electronics and optical equipment manufacturers, we deployed our multi-process machining capabilities combining CNC milling service and CNC turning machining resources. The project scaled from prototype (100 pcs) to production runs of 2,000+ pcs/month within 8 weeks, with flexible capacity to support varying order quantities as required for oem CNC machining services.
| Parameter | Value | Remarks |
| Product Name | OEM Machined Parts | Custom precision ring components |
| Part Type | Custom Precision Ring Components | Mounting and alignment interfaces |
| Manufacturing Technology | CNC Precision Machining | Milling + turning |
| Machining Process | CNC Milling + Turning | Combined operations in single setup |
| Material | Aluminum Alloy | Lightweight, excellent machinability |
| Surface Treatment | Black Anodized Finish | Type II anodizing, uniform black |
| Precision Level | High Precision Machining | ±0.01 mm tolerance |
| Tolerance | ±0.01 mm | Hole positions, profiles, flatness |
| Key Features | Lightweight Structure, Precision Holes, Complex Profiles | Optimized for optical mounting |
| Production Capability | Prototype & Production Runs | 100 → 2,000+ pcs/month scalable |
| OEM Service | Custom Manufacturing | Full OEM support with traceability |
| Inspection Method | CMM Dimensional Inspection | 100% critical features |
| Industry Applications | Electronics, Optical, Automation Equipment | High-precision alignment components |
| Quality System | ISO 9001 Certified | Full quality management |
| Lead Time | 1–4 Weeks Depending on Quantity | Expedited options available |
The client encountered 3 key hurdles with regard to their former supply chain in obtaining OEM machined components for their optical inspection systems.
To begin with, they had issues with positional deviation in hole placement that led to nonalignment of the optical assembly’s parts and calibrated position and inspection performance degradation. Attaining a positioning precision of ±0.01 mm over the 12 holes on a 150 mm large ring proved to be a challenge to regular machine shops as a result of thermal expansion during machining and set-up errors.
Secondly, the customer faced inconsistent surface treatment of the black anodized finish which caused problems with light reflection in an optical path. Anodized finish required thickness to be even (0.02–0.03 mm) and color to be uniform (the L* value within ±2).
Finally, the client needed an OEM manufacturing company which could accommodate OEM machining custom orders starting from a prototype (100 pcs) through the mass production of 2000+ components monthly, with a variable production time (1-4 weeks depending on the quantity required). They also required full documentation on the CMM inspection and ISO 9001 certification. Since we are one of the leading OEM CNC machining parts factories and suppliers of CNC machining OEM parts for electronics and optical devices manufacturers, we were perfectly suited to address the current quality and capacity issues.
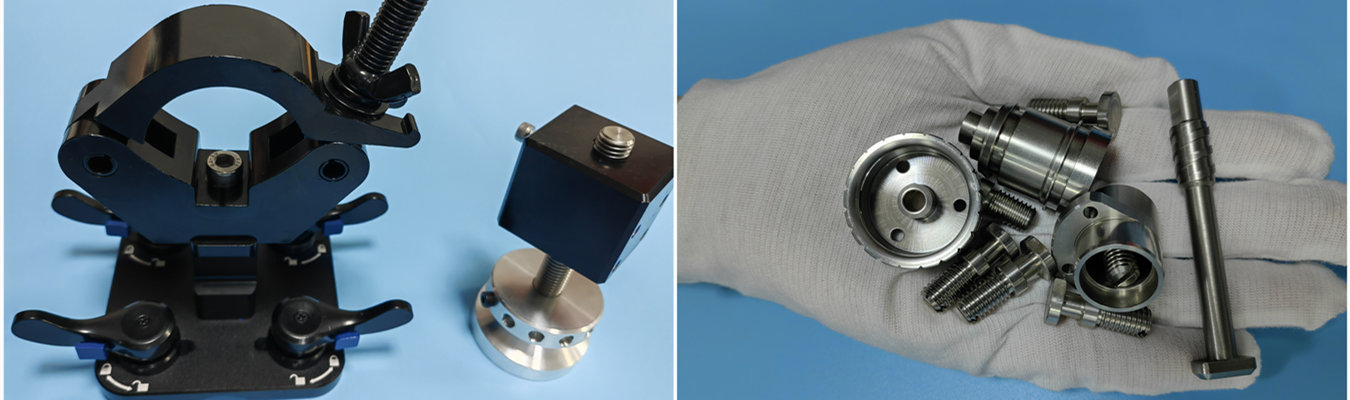
Raw material receiving and preparation: Aluminum alloy bar stock and plate material received with mill certificates. Material verified for dimensional consistency and hardness before machining.
CNC turning (rough and finish): Using our CNC turning center, the ring O.D. and I.D. were roughed and finished in a single clamping operation. This established the primary datum surfaces for subsequent milling operations.
CNC milling (3 and 4-axis): Our CNC milling service was deployed for precision hole drilling, contour milling, and pocketing operations. A 4-axis indexed approach allowed all holes and profiles to be machined in a single setup, eliminating cumulative fixturing errors. For hole positioning, we used high-speed peck drilling with carbide tooling to achieve<0.005 mm hole position repeatability.
Edge deburring and surface preparation: All sharp edges were micro-chamfered (0.05–0.10 mm) to eliminate burrs. Components were then ultrasonically cleaned to remove cutting fluids and prepare surfaces for anodizing.
Black anodized finish: Type II anodizing per MIL-A-8625 with black dye. Process parameters controlled to achieve uniform coating thickness (0.02–0.03 mm) and consistent color. After anodizing, parts were sealed to maximize corrosion resistance and color stability.
Final inspection: 100% CMM inspection on critical features (hole positions, profile tolerances, flatness, and surface finish). Additional color verification for black anodized finish.
In the beginning stage of producing these oem machined parts, it was noted that the holes were shifted up to a total of 0.025 mm from the first hole to the last one because of the heat expansion of the aluminum block. The method of solving the issue is as follows:
(1) the temperature of the workpiece was adjusted to 20°C ± 1°C before making the holes in the piece;
(2) the coolant was directly pumped onto the piece while it was being processed to prevent too much heat;
(3) the path of cutting was adjusted to make the drill alternately go from one hole to another making the spread of thermal energy even in the workpiece.
The ring's intricate shapes both inside and outside made anodizing uniform a difficult task due to higher current density in the narrow cavities and sharp corners inside. The solution involved using specially designed racks for anodizing with optimized electrode location as well as a secondary rinsing and dyeing process for complete covering of all surfaces. Final variation in color reached values below ΔE 2.0 thus meeting the customer’s optical criteria.
Since the ring needed to be lightweight, 70% of the initial material had to be removed. As a result, thin sections were created which had a tendency to vibrate and deform during the precision CNC machining process. The solution to the problem was performing rough machining leaving 0.3 mm for finalizing and a stress-relief period of 4 hours, which was added after rough machining. Finishing operations were performed by means of high-speed machining techniques where the radius of tooling engagement accounted for only 10-15% of the tool diameter.
Estimating the consistency between the CMM inspection results and the client's own measurement system was integral to the acceptance of oem components. To solve the issue, a GR&R (Gauge Repeatability and Reproducibility) study on the CMM program was carried out together with the client's measuring group. A calibration master piece was created for the purposes of continuing the correlation process. The measurement uncertainty was tested to be less than 0.003 mm for all important features.
The customer required oem custom machining support for prototype quantities (100 pcs) with the ability to scale to 2,000+ pcs/month for production. Solution: Implemented modular fixturing systems that allowed rapid changeover between prototype and production setups. Process parameters were documented and validated so that any CNC machined parts workstation could produce consistent quality. This flexibility, combined with our Swiss machining services expertise, positions us as a preferred oem CNC machining services provider for high-mix, low-to-medium volume production.
As a leading oem precision machined parts manufacturer serving electronics, optical, and automation equipment OEMs, we maintain a rigorous QC protocol under ISO 9001 certification:
In-process checks: CNC probe measurement of critical hole positions, diameters, and profile dimensions after every 10 parts. Results automatically logged and trend-monitored.
CMM inspection (first piece + every 50 pcs): Full dimensional verification including hole position tolerances, profile contour accuracy, flatness, parallelism, and perpendicularity.
Surface finish verification: Ra measurement on critical mating surfaces using a Mitutoyo profilometer; any reading above Ra 0.8 µm triggers tool inspection.
Anodized finish inspection: Coating thickness measured on every 20th part using eddy current gauge. Color uniformity verified using spectrophotometer (ΔE < 2.0).
Visual inspection: 100% under 5x magnification checks for burrs, scratches, tool marks, or anodizing defects.
Traceability: All inspection data linked to the lot number via our ERP system, supporting full traceability for customers requiring oem precision cnc machining documentation.
| Metric | Target | Achieved |
| First-pass yield | ≥95% | 99.4% (over 35,000 parts delivered) |
| Hole position tolerance CpK | ≥1.33 | 1.54 |
| Surface finish (Ra) | ≤0.8 µm | 0.52–0.68 µm |
| Anodized color consistency | ΔE < 2.0 | ΔE 0.8–1.5 |
| Profile accuracy CpK | ≥1.33 | 1.48 |
| On-time delivery | 0.98 | 0.996 |
| Customer field failure (18 months) | ≤50 ppm | 0 ppm |
The customer has since expanded their portfolio with us to include additional oem machining parts for next-generation optical systems and semiconductor inspection equipment, validating our position as a preferred oem machine parts supplier for high-technology industries.
This manufacturing capability serves diverse industries requiring precision oem parts CNC machining and oem CNC machining parts:
Optical equipment: Precision mounting rings, lens holders, alignment fixtures, and calibration targets.
Electronics manufacturing: Test fixture components, PCB support rings, sensor housings, and connector interfaces.
Automation equipment: Robotic end-effector components, indexing rings, mounting adapters, and positioning fixtures.
Semiconductor equipment: Wafer handling rings, inspection tool components, and precision stage parts.
Medical devices: Imaging system mounting rings, surgical instrument components, and diagnostic equipment parts.
Aerospace & defense: Lightweight structural rings, sensor mounting brackets, and avionics components.
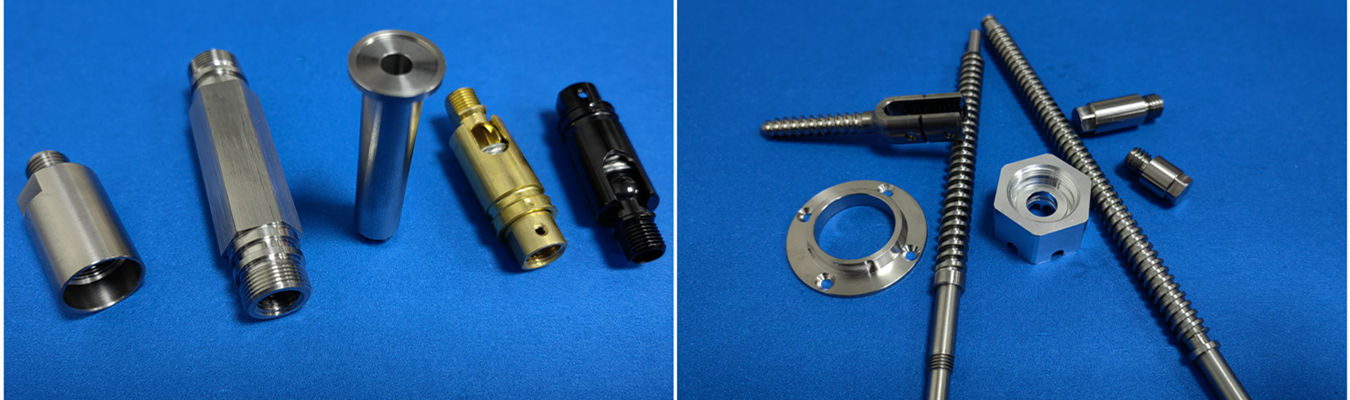
As a leading oem CNC machining services provider with extensive experience in oem precision CNC machining parts and oem custom machining, we offer a comprehensive range of capabilities. Our precision CNC machining service covers 3, 4, and 5-axis milling, Swiss turning, and hybrid turn-mill operations. Our CNC milling service handles complex 3D contouring, precision hole drilling, and thin-wall features. Our CNC turning machining service fleet supports rotational components up to 300 mm diameter.
We also specialize in:
Precision ring components: Custom rings with complex profiles, precision holes, and lightweight structures.
Aluminum alloy machining: Extensive experience with 6061, 7075, and other aerospace-grade aluminum alloys.
Surface treatments: Black anodized finish, clear anodized, Type III hardcoat, sandblasting, and chemical conversion coating.
Prototype to production runs: Flexible capacity from 50 to 50,000+ pcs/year.
CMM dimensional inspection: Full geometry verification with GR&R-correlated measurement systems.
We support oem machining customers with DFM support, material certification, CMM inspection data, and full traceability. As an oem cnc machining parts factory committed to quality and reliability, we deliver oem machine parts that meet the most demanding specifications for electronics, optical, and automation equipment.
Ready to partner with a trusted oem CNC machining manufacturer for your precision ring components or other custom parts? Submit your CAD model (STEP, IGES, Parasolid) and 2D drawing with tolerances.
We will respond within 24 hours with:
DFM analysis for hole positioning, profile complexity, and anodizing feasibility.
Prototype pricing and lead time (as fast as 5–10 business days for 50–200 pcs).
Production run pricing for 500–5,000+ pcs/month.
Sample first-article inspection report with CMM data and anodized finish verification (free).
Send your CAD files, drawings, or samples for a fast and detailed quotation.
Request a Quote → Get expert guidance on machining processes, materials, and surface finishes.