English
  日本語
日本語  한국어
한국어  français
  Deutsch
  Español
  русский
  العربية

Apr
Learn More
19

Bolt and nut tolerances indicate the quality and reliability of fasteners in terms of their mating parts and assembly process. The tolerance specifications for CNC fasteners include requirements for the diameter of bolt, nut size, threads geometry, pitch, thread relation, length, and other important characteristics. Selecting the proper tolerance does not mean establishing minimums for every element.
For engineers defining precision bolt tolerances, it is important to have knowledge of the relationship between allowances in terms of dimensions, thread tolerance classes, production possibilities and requirements for inspection. In this document, we cover bolt/nut dimensional tolerances, ISO metric thread classes (e.g. 6H and 6g), thread fit, CNC machining and methods of inspection. For more information about engineering in general (including materials, design, manufacturing and qualification), see Custom Precision Fasteners Engineering Guide.
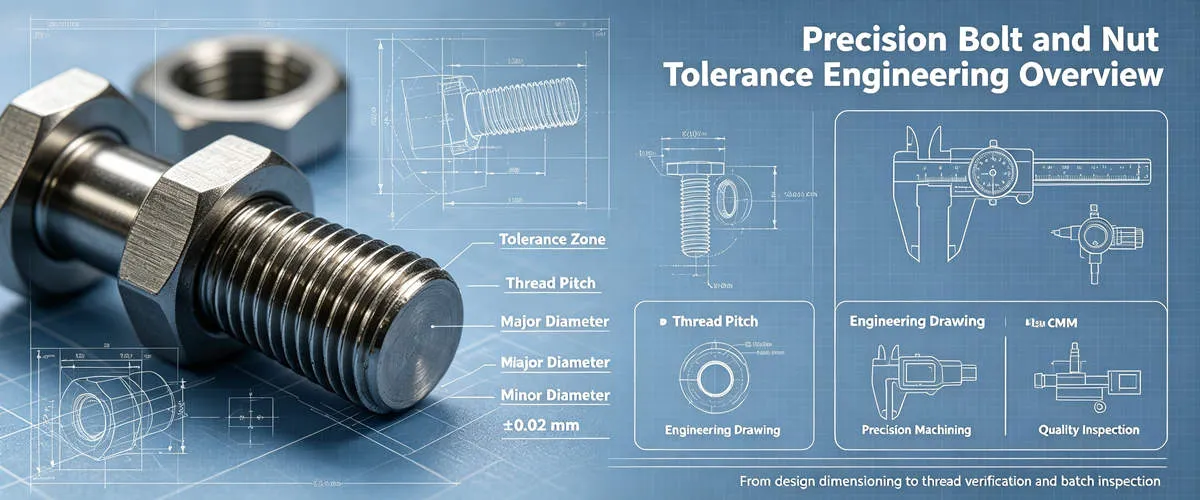
The tolerance of a fastener determines the allowable deviation from its nominal value. This can apply to bolt tolerances for example in situations where the nominal value of different features such as bolt diameter, bolt length, bolt head shape and thread measurements influences fastening performance results. Nut tolerance also determines the permissible deviations for the dimensions such as internal thread measurements, external geometry, thickness and key interactive surfaces. Therefore, the evaluation of a precision fastener should be done on the whole system basis and not only on one dimensional value basis.
In CNC machining parts, the tolerances that matter most are those that have a direct impact on function, interchangeability, and fit. It is important to note that stricter tolerances are not necessarily good ones; overly strict tolerances may raise machining time, inspection needs, tool wear, and production costs. Therefore, in this case, it is the critical features that need to have stricter tolerances; non-critical features can be left with tolerances that the real manufacturing process allows.
To illustrate, as precision machined fasteners, a bolt may necessitate stringent monitoring of its shank diameter and thread design and only require a looser tolerance for the diameter of the head, and similarly, a nut may need precise imposing of dimensions on its internal threads while its outer form can follow more standard tolerances for its shapes.
For an overview of the fastener products manufactured by Falcon, see precision bolts and nuts.
The correct tolerance should answer three questions:
Does the feature affect assembly?
Does it affect the mechanical or functional performance of the fastener?
Can the required tolerance be consistently manufactured and inspected?
This distinction is particularly important when specifying CNC-machined fasteners, where tolerance requirements should be established from the functional requirements of the finished assembly rather than simply selecting the smallest possible tolerance.
The process of controlling dimensional tolerances is crucial in order to make sure that precision bolts and nuts are correctly joined and continue to perform as they should in their intended applications. Not all dimensions are as critical. Therefore, the best procedure is to identify the characteristics that determine fit, load transfer, alignment, and performance and apply the corresponding tolerances.
For precision bolt tolerances, commonly controlled features include:
Bolt diameter — Controls the fit between the fastener and mating hole or component.
Thread dimensions — Including pitch diameter, major diameter, minor diameter, and thread length, which directly affect assembly performance.
Overall length and shoulder dimensions — Important for applications where positioning, clamping force, or clearance must be controlled.
Head dimensions — Such as head height, width, and bearing surface, especially where installation space is limited.
For precision nut tolerances, engineers typically focus on:
Internal thread dimensions — The most critical feature affecting bolt engagement and assembly fit.
Nut thickness and outside dimensions — Important for clamping requirements and available installation space.
Parallelism and bearing surfaces — Affect load distribution when the fastener is tightened.
A functional specification of tolerance must strike a balance between functionality and manufacturing capability. Too strict tolerances create complications for machining making it more expensive without improving the performance of assembly. In the case of CNC machined fasteners, it is crucial to indicate the critical dimensions of the part appropriately in the technical drawing so that the supplier can use the most efficient machining method.
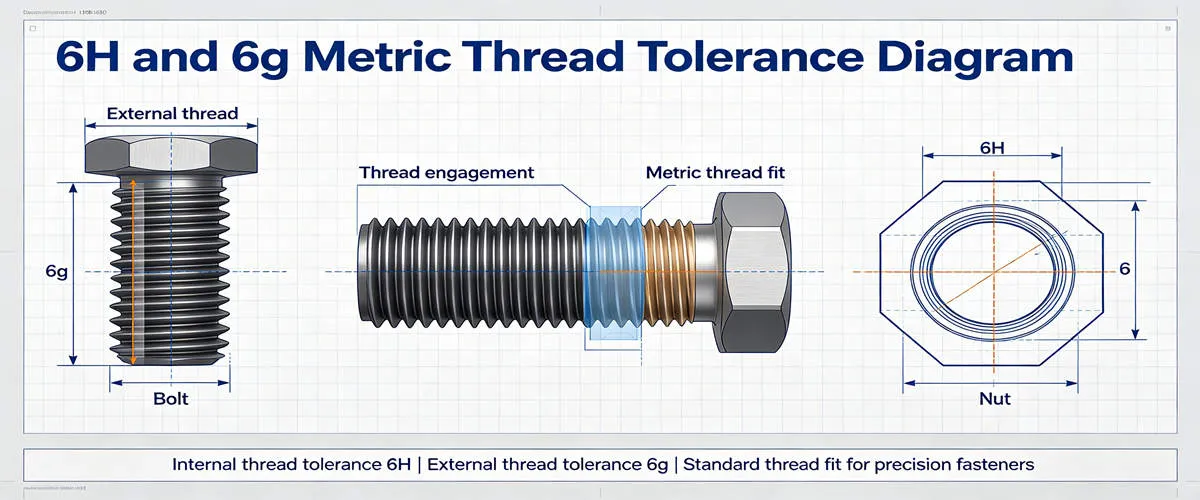
The crucial factor that determines precision bolts and nuts performance is thread tolerance. The chassis dimensions, like the length and diameter of bolts, determine the whole assembly, however, the quality of the thread tolerance is the key feature in the interaction of the bolt and the nut.
Thread tolerance classes are defined by ISO standards when it comes to metric fasteners. Тhe tolerance class is the combination of the tolerance grade and tolerance position which determine the permissible change of the thread profile characteristics and how it works in practice.
The commonly used metric thread tolerance combination is:
| Thread Class | Component | Description |
| 6H | Internal thread (nut) | Common tolerance class for metric nuts |
| 6g | External thread (bolt) | Common tolerance class for metric bolts |
| 6H/6g | Bolt and nut combination | General-purpose precision thread fit |
The 6H nut thread tolerance is meant for thread dimensions. This method allows a deviation of specified dimensions such as pitch diameter and threading pattern. Correctly managed internal threads guarantee that the nut can join correctly with the attached bolt.
The 6g bolt thread tolerance is used for external threads. It specifies the dimensions of the bolt thread and gives the necessary clearance between the bolt and nut. It is commonly used with metric bolts that need to be reliably assembled and interchangeable.
The correct thread tolerance depends on the application requirements, including:
Assembly frequency
Required positioning accuracy
Load requirements
Surface coating thickness
Operating environment
CNC machined fasteners may need stricter thread tolerances when components need to be accurately aligned and minimize movement or to ensure an efficient assembly operation. Unfortunately, very strict thread tolerances may complicate and raise the cost of the manufacturing process without providing any practical advantages.
Falcon applies controlled CNC machining processes for producing Swiss machined components where thread accuracy, dimensional consistency, and repeatable production performance are critical.
Thread tolerances for both bolts and nuts impacts how the assembly acts, reliability, and functioning overall. Even if the same nominal size of a bolt and a nut is used, differences between thread shapes and tolerances can have an impact on how well and fast the assembly takes place
Thread fit is mainly determined by the relationship between the external thread on the bolt and the internal thread on the nut. Important factors include:
Pitch diameter — The primary dimension controlling the contact relationship between bolt and nut threads.
Thread clearance — The available space between mating threads that allows assembly while preventing excessive movement.
Thread engagement length — The amount of thread contact that affects load capacity and connection strength.
Surface finish and coating thickness — Additional layers such as plating or surface treatment can influence the final thread fit.
Engineers are required to strike a balance between manufacturing capabilities and assembly requirements in precision applications. While a tight thread fit has benefits of improving the accuracy of positioning and limiting movement, it may require stricter machining control and additional inspection. On the other hand, the general-purpose fit provides easy assembly and better tolerance to ambient circumstances.
Engineers must take into account the total assembly condition while designing close tolerance bolts rather than concentrating on the single bolt or nut. Several factors such as the material, temperature during operation, lubrication, coating and production methodology affect the final fitting.
With respect to machined fasteners, defining the right requirements for the thread fit on the engineering drawing helps manufacturers to identify appropriate machining methods and requirements of inspection.
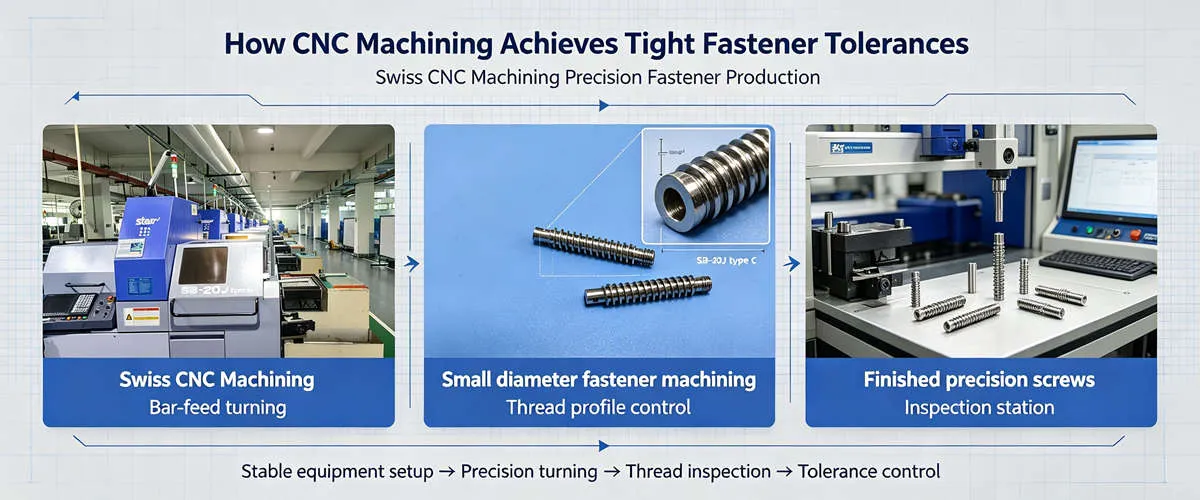
Achieving consistent CNC fastener tolerances requires more than selecting a high-precision machine. The accuracy of a fastener relies on more than the machine itself. The final machining tolerances depend on how you optimize the capabilities of the machine, the condition of the tools, how the operation is conducted on the material and its property.
Key factors that influence fastener tolerance control include:
Machine accuracy and stability — CNC equipment with high positioning accuracy helps maintain consistent dimensions across production batches, especially for critical features such as thread diameters and mating surfaces.
Tool selection and wear control — Cutting tools gradually change during production. Monitoring tool condition helps prevent dimensional variation and maintains consistent thread and surface requirements.
Machining sequence optimization — Proper process planning reduces deformation and improves dimensional stability when producing small, complex, or tight-tolerance fasteners.
Material characteristics — Different materials, including stainless steel, titanium, brass, and alloy steels, can respond differently during machining and may require specific cutting parameters.
Process verification — Regular inspection during production ensures that critical dimensions remain within the specified tolerance range.
Swiss machining is good for making small, high-precision parts because it allows the parts to be held still during the machining process and makes the conditions during machining constant. This method is mainly used when making parts that need precision CNC machining, as precision machining requires strict respect of dimensions in producing parts that meet the needs of an operation.
To create an effective tolerance, one needs to combine proper design specifications with the capabilities of manufacturing. By determining the dimensions crucial for the production of the parts, a person can avoid unnecessary problems in production.
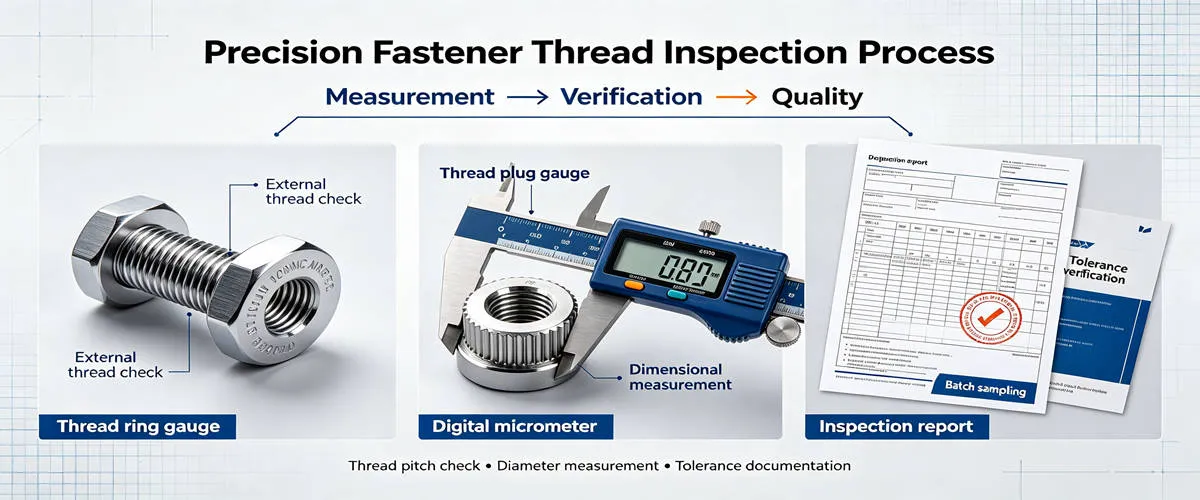
Thread inspection must be performed accurately to determine whether precision bolts and nuts fulfill their required fit specifications. Since thread performance is dependent on many dimensions instead of one measurement alone, manufacturers typically use dimensional measurement techniques in tandem with functional testing technology to check for thread correctness.
For bolt thread tolerance inspection, common evaluation methods include:
Thread ring gauges — Used to verify whether external threads on bolts meet the required tolerance class and can properly mate with a corresponding nut.
Thread measurement equipment — Tools such as micrometers, optical measuring systems, or specialized thread measurement instruments can evaluate critical thread dimensions.
Pitch diameter inspection — A key measurement for determining the functional fit between external and internal threads.
For nut thread tolerance inspection, manufacturers commonly use:
Thread plug gauges — Used to check internal thread acceptance and verify whether the nut meets the specified thread class.
Dimensional measurement — Confirms important features such as internal diameter, thread depth, and overall nut dimensions.
Functional fit testing — Ensures that the finished nut assembles correctly with the matching bolt under the intended conditions.
The entire inspection process must follow the engineering drawing specifications, particularly in regard to the thread standard. This would include the tolerance class, the construction material of the item, the surface finish, and the application specifications. In the case of coated or plated fasteners, the treatment of the surface must also be taken into consideration since it has implications for the final thread clearance of the item.
The inspection and measurement records provide assurance of the uniformity of quality of all batches that are produced in precision manufacturing. The company Falcon facilitates controlled manufacturing processes with regard to all CNC contract manufacturing projects which must adhere to the specifications, follow the standards, and produce consistent outputs.
Clear tolerance specifications in the engineering drawings help ensure high-quality production of bolts and nuts by the manufacturers as well as avoid miscommunication. Instead of using the highest possible tolerance for each feature, the engineers must determine the tolerance specifications according to how important this feature is for its functionality.
For bolt and nut tolerance standards, common drawing considerations include:
Thread specification — Define thread size, pitch, thread direction, and tolerance class to ensure proper mating between bolt and nut.
Dimensional tolerances — Specify critical dimensions such as diameter, length, head geometry, and nut thickness where accuracy affects assembly performance.
Fit requirements — Identify whether the application requires a general-purpose fit, close fit, or higher precision thread engagement.
Material and surface requirements — Include material grade, coating, plating, or surface treatment information when these factors influence final dimensions or performance.
In metric threaded parts, engineers use ISO thread systems, where thread tolerances are specified in classes such as 6H for internal threads and 6g for external threads. Companies can then identify the required tolerances for proper assembly and functionality.
A drawing should clearly indicate not only the required dimensions but also the significance of the critical tolerances so that manufacturers can choose the right method of machining, inspection processes, and controls without sacrificing accuracy during production.
For CNC machined fasteners, clearly stated specifications are vital since tolerance specifications dictate the machining approach, the type of inspection methods to be used, and production consistency.
Achieving reliable bolt and nut performance starts with clearly defined tolerances, accurate machining processes, and proper inspection methods. Falcon provides CNC machined precision fasteners manufactured according to engineering drawings, material requirements, thread specifications, and quality expectations.
Send your part drawings, tolerance requirements, and application details to our engineering team. We can review your fastener design, recommend suitable manufacturing processes, and provide a precision machining solution from prototype to production.
Request a Quote for Your Custom Precision Fasteners Today.