English
  日本語
日本語  한국어
한국어  français
  Deutsch
  Español
  русский
  العربية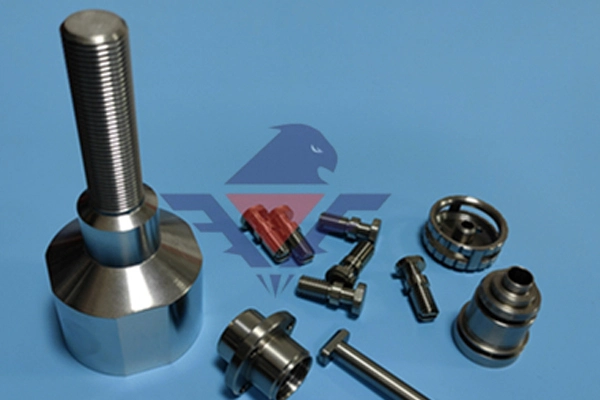
Dec
Learn More
04

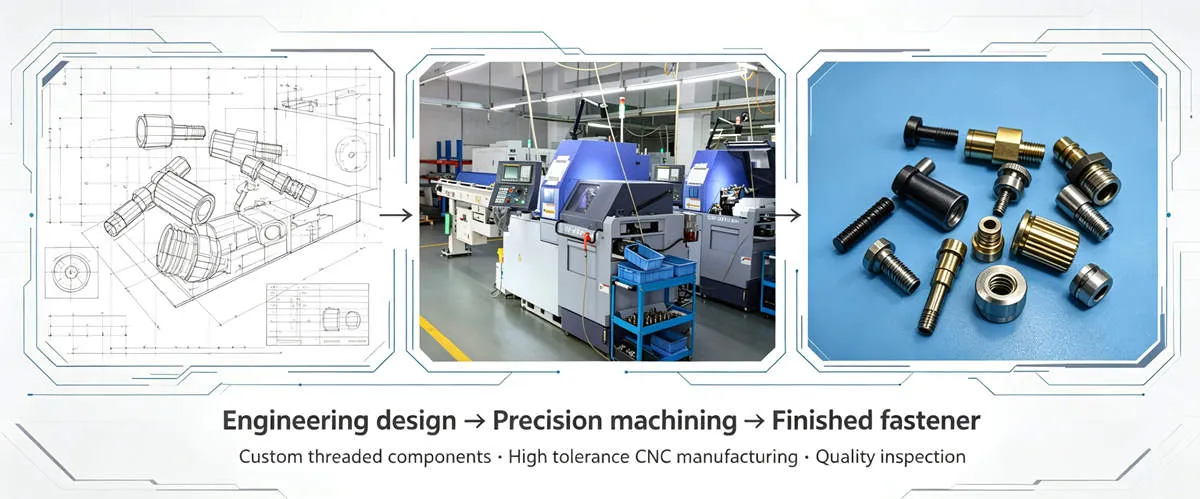
Custom precision fasteners need designing according to definitions that are more complex than just nominal dimensions. Always pay attention to threads, tolerances, materials, surface treatments, methods of production, and inspection requirements when ordering a bolt or nut. This guide will help specify custom precision fasteners beginning from the drawing phase and ending with production and qualification.
The significant aspect of correct specification is that it can minimize the risk of production and ensure the consistency of assembly for both engineers and purchase departments. The guide will reveal the properties of precision bolts and nuts, threading specifications, tolerances, choice of material as well as surface treatment, CNC and Swiss machining peculiarities, and requirements for inspection of components according to drawings. The guide will discuss miniature fasteners and components produced according to special tolerances, thread requirements, and special geometrical shapes. Falcon also provides Swiss machined components manufactured for demanding industrial applications.
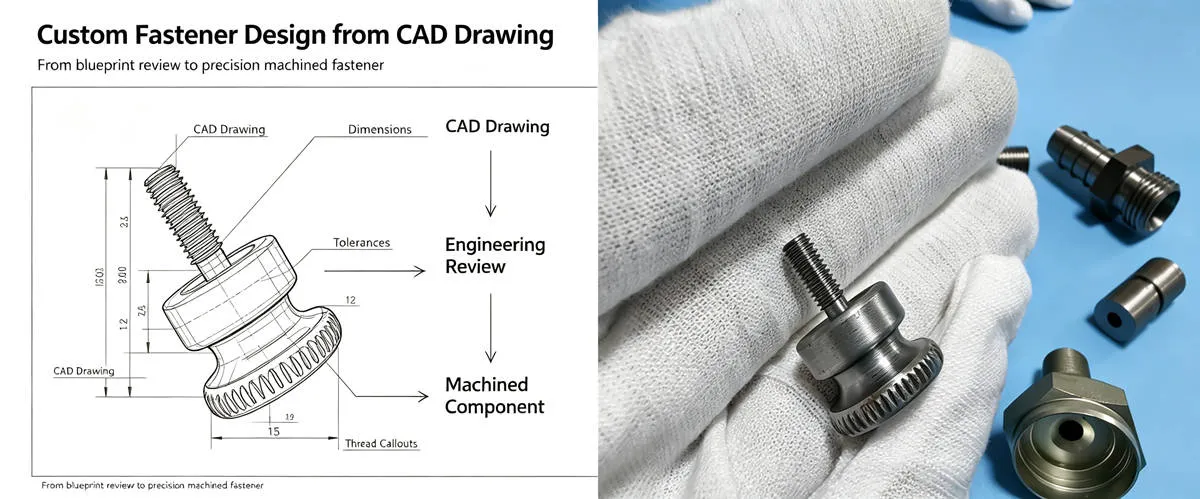
Custom precision fasteners should start from an explicit engineering requirement instead of altering standard fasteners after they have been manufactured. A drawing suitable for manufacturing or a CAD model should include such important information as the key parameters, the configuration of the thread, surfaces that fulfill certain functions, head and nut shapes, raw materials, types of the surface finish, and tolerances.
For custom fastener design, Falcon reviews these requirements from a manufacturing perspective before production. The presence of such features as narrow diameters, deep internal threads, narrow shoulders, complex shapes of the head as well as precise mating surfaces play a huge role in such processes as tool accessibility, workholding, machining sequence, and dimensional accuracy. For components that require complex turning and close dimensional control, precision CNC machining can provide the manufacturing flexibility needed to produce non-standard fastener geometries.
For fasteners made to drawing, it is imperative that the engineering review identifies dimensions that critically impact the function from those that do not. It enables tolerances to be applied based on assembly necessities instead of needlessly tightening every dimension. A very clear specification creates a sound basis for producing custom precision fasteners.
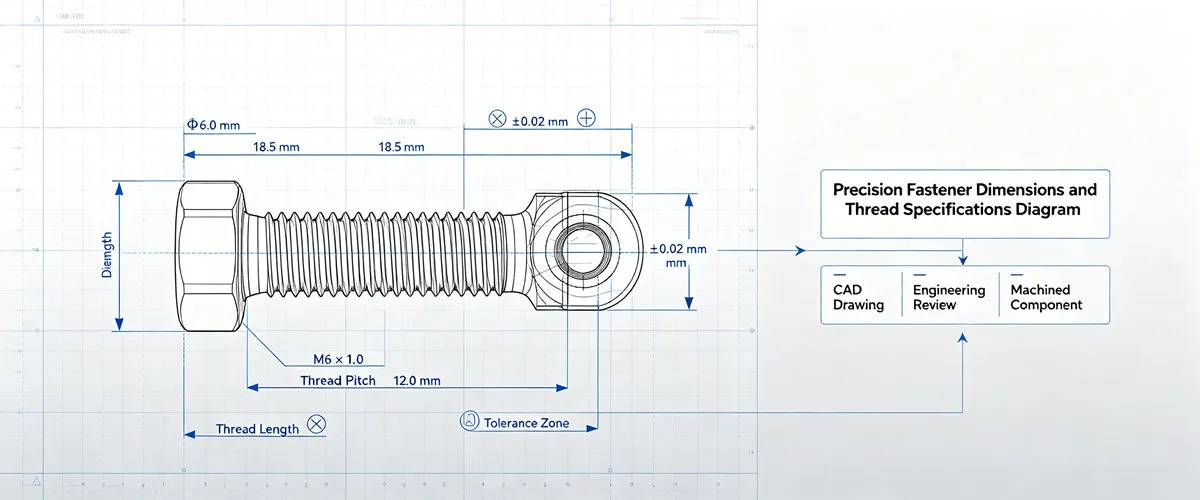
A complete custom fastener specification ought to elaborate the size and functional characteristics needed to ascertain whether a bolt or nut is going to fit and work properly. Apart from overall length and diameter, other important features that need to be defined include head dimensions, shoulder characteristics, total length of threads, pitch of threads, kind of threads, and important mating features. The dimensions that directly impact fastening must be kept to a much closer tolerances as compared to the non-critical features which shall be kept to normal machining tolerances as needed for efficiency purposes.
The specifications around threads are especially important as the physical size and fitting of threads play a crucial role in assembly performance. The drawing depicting bolts or nuts of precision must mention the thread standard, nominal size, pitch, and relevant tolerances or fitting class. There can be no ambiguity in the case of metric or inch threads based on merely nominal size. If the assembly is required to be replicated, then precision fastener tolerances should be defined according to functional criteria instead of being strict in their definition.
An articulate specification thus binds together requirements in terms of part geometry, thread requirements, tolerance levels, and assembly function. This consequently provides the manufacturer with a solid basis for the production of consistent custom fastening devices as well as specifying the appropriate inspection method. For an overview of available precision bolts and nuts, engineers can also refer to Falcon's dedicated product page.
The correct choice of material for customized precision fasteners will be made depending on the mechanical and environmental needs of the assembly. Engineers should choose a material not just based on its tensile strength, but should also take into account the degree of corrosion, temperature during operation, weight, electrical conductivity, wear characteristics, and compatibility with other parts. The material must also be appropriate for the machining processes and dimensional accuracy needed.
Common material directions include:
Stainless steel — A practical choice for applications requiring corrosion resistance, mechanical strength, and dimensional stability. Stainless steel grades such as 303, 304, and 316 can be selected according to machining and environmental requirements. See our stainless steel machining guide for more material-specific information.
Titanium alloys — Suitable when low weight, high strength-to-weight ratio, and corrosion resistance are important. See our custom titanium machining page for additional machining considerations.
Brass and copper alloys — Useful where electrical conductivity, corrosion resistance, or specific machining characteristics are required. See our brass and copper machining guide.
Aluminum alloys — Appropriate for lightweight applications where moderate strength and corrosion resistance are sufficient.
The characteristics of the surface finish should be indicated as one of the factors of base materials, since effects of plating, passivation, or coating on corrosion, friction, appearance, and vital distances vary and depend on finishing methods used. Moreover, the choice of finish when putting threaded precision bolts and nuts in service should take into consideration its potential effects on thread fitting or the amount of torque needed for assembly.
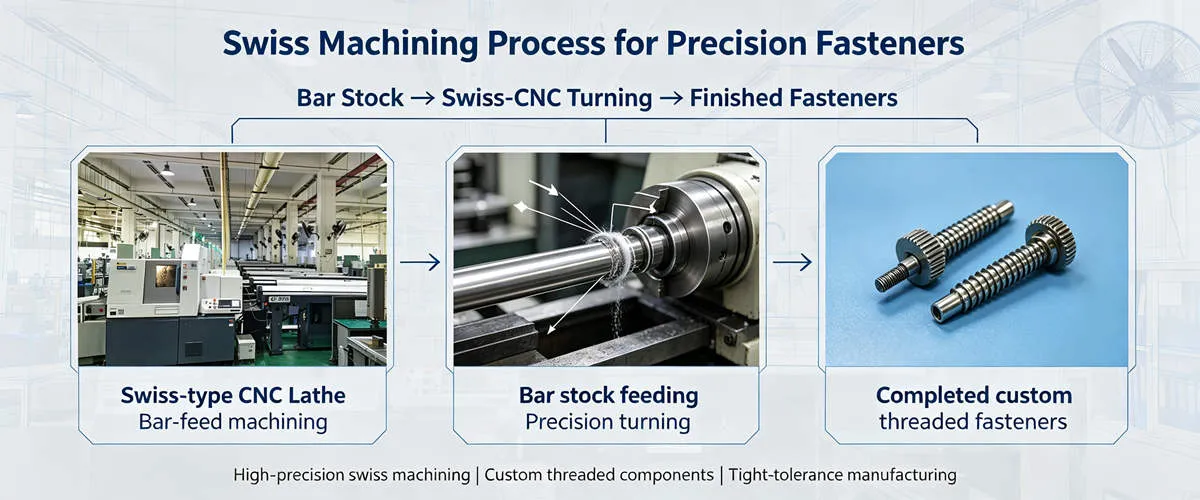
Based on the geometry of the parts, the material, the dimensions specifications, the production volume, and the thread of the fasteners, the method of their manufacture must be chosen. Comparison with standard fasteners shows that while they can be produced by a single operation only, custom fasteners require turning, milling, drilling, threading, and other operations as well.
If the fasteners have a rather simple cylindrical shape and geometry, CNC turning is the best choice to make those products. However, if the part has small diameters, long and thin geometry, plenty of combined turning features, and a high concentricity requirement, Swiss machining is a good option as well because it offers better processing stability and controls used during production. Thus, it is ideally suited for precision fastener manufacturing.
The technique of precision CNC machining is suitable for creating shapes like customized head shapes, cross holes, slots, flats, and many more, especially for geometries that are complicated. The correct method employed may change with the change in the amount manufactured, which means prototyping and small batch produce manufacturing may lead to flexibility in production, but recurring manufacturing may include optimized and automated production.
The goal here is not only to make fasteners with specified dimensions but also to ensure that production process is repeatable, and maintains those critical dimensions, thread specifications, surface conditions, and characteristics.
When manufacturing custom precision fastener products, thread quality is one of the main considerations. In fact, a bolt and nut can have the right nominal diameter and pitch but can still fail to fit together owing to the fact that an adequate thread profile, tolerance, or surface condition was not taken into consideration. Thus, the thread requirements should be defined within the engineering specification, rather than just marked as another detail during machining.
Thread cutting — CNC turning, single-point threading, tapping, or other cutting methods can produce internal and external threads for custom geometries and low-to-medium production volumes. This approach provides flexibility when thread dimensions or part configurations are non-standard.
Thread rolling — Material is displaced rather than removed to form the thread profile. Where the material, geometry, and production requirements are suitable, rolling can provide consistent thread dimensions and favorable surface characteristics for higher-volume production.
Thread machining on Swiss-type equipment — For miniature or slender components, Swiss machining can maintain stable support close to the cutting zone while machining precision external or internal thread features.
The specifications included in the drawing should contain the thread type, nominal diameter, pitch size, length of thread, and acceptable tolerance or fitting. When inspecting the threads of precision fasteners, there should be an assurance that the required precision fastener thread specifications were met rather than simply depending on the size of the internal or external diameters.
The correct process for fabrication depends on the characteristics of the thread, material used, dimensions of the part, number of pieces, and tolerances required, making it necessary to analyze both the threads and principles of fasteners to be made.
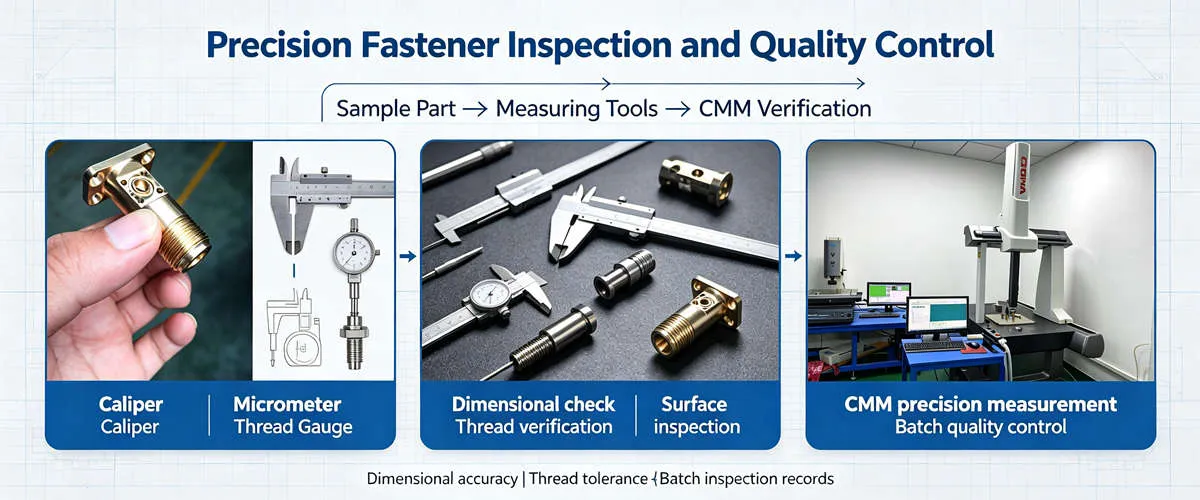
The evaluation of custom precision fasteners must depend on features that have a direct impact on assembly and functionality. A thorough inspection plan should not merely confirm the length and the diameter of the fasteners; it should also take into consideration relevant features, quality of threads, type of material, surface condition as well as particular needs specified in engineering drawings.
Key inspection considerations include:
Dimensional inspection — Verify critical diameters, lengths, head or nut geometry, shoulders, grooves, and other controlled features against the approved drawing.
Thread inspection — Check thread size, pitch, profile, and functional fit using appropriate gauges or measurement equipment. For threaded components, both dimensional and functional verification may be required.
Material verification — Confirm that the supplied material matches the specified grade and required documentation, particularly for stainless steel, titanium, alloy steel, and other engineered materials.
Surface and finish inspection — Verify plating, passivation, coating, or other specified finishes when they are part of the functional or environmental requirements.
Documentation and traceability — Depending on the project, inspection records, material certifications, dimensional reports, and lot traceability can provide evidence that the manufactured parts meet the approved specification.
For applications that call for the use of recorded quality assurance, CNC contract manufacturing opens up a wider production framework that covers the production and inspection as well as the documentation for the same.
It is essential to identify the inspection needs before starting the process of production. When the crucially important functional dimensions and acceptance criteria are specified, it ensures the targeted focus on what is crucial for final assembly.
When engineering teams choose custom precision fasteners, they should determine the part geometry as well as the standards, material specifications, and qualification requirements. Unlike standard products, custom-made fasteners sometimes call for further engineering scrutiny to ascertain that the part conforms to the specifications, mechanical properties, environmental requirements, and assembly techniques.
Depending on the application, engineers may need to define:
Metric and inch thread standards — Specify thread size, pitch, tolerance class, and applicable dimensional requirements to ensure compatibility with mating components.
Material grades and specifications — Identify the required alloy, mechanical properties, heat treatment condition, or material certification requirements.
Industry standards — Depending on the application, requirements may reference ISO, ASME, or customer-specific specifications for dimensions, testing, or documentation.
Drawing and revision control — Maintain clear part drawings, revision history, and technical requirements to ensure manufacturing consistency.
The qualification requirements based on the application hazards, production volumes, and performance requirements. In critical assemblies, engineers may require some additional verification, which may comprise dimensional inspection reports, certification of the used materials, functionality tests, or documentation of production process.
When engineer custom nuts and bolts for various industrial equipment, medical tools, automotive components, and any precision assemblies, timely specification selection will contribute to the reduction of production changes and provide for future reliability of the produced products. Falcon offers engineers with manufacturing feedback, process evaluation, and quality documentation for Swiss-made machined components requiring controlled dimensions and repeated production.
Good fasteners have definite qualification and are manufactured through a controlled process with established requirements, precise acceptance criteria, and constant production effectiveness.
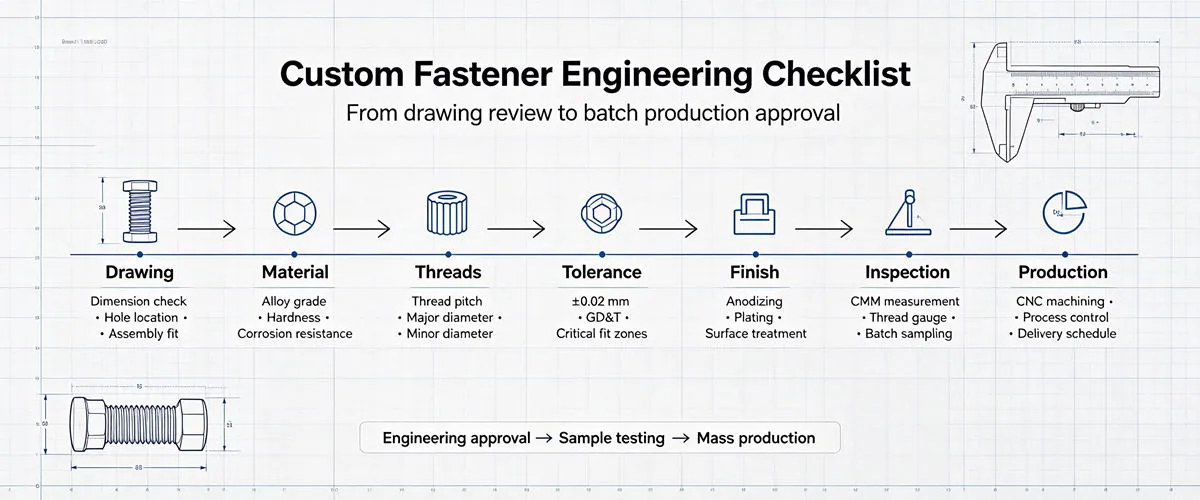
Prior to making custom precision fasteners, it is important for engineers to check that the drawing and production specifications are adequately informative for the manufacturer to comprehend the component. Having the full specification available may lessen the number of clarifications, reduce unnecessary changes in design, and set the inspection criteria ahead of production.
Use the following checklist when preparing a custom fastener project:
Part drawing or CAD file — Provide the latest approved drawing or 3D model, including revision information.
Material specification — Identify the required material grade, condition, and any heat-treatment requirements.
Dimensions and tolerances — Clearly identify critical dimensions and specify tighter tolerances only where they affect fit or function.
Thread requirements — Define thread standard, nominal size, pitch, length, and applicable tolerance or fit class.
Surface finish — Specify required roughness, passivation, plating, coating, or other surface treatment.
Functional requirements — Identify the mating component, assembly method, operating environment, or other requirements that may affect the design.
Production quantity — State prototype, small-batch, or recurring production requirements so the manufacturing process can be evaluated accordingly.
Inspection requirements — Define dimensional inspection, thread verification, material certification, or other documentation required for acceptance.
Engineers using an existing design or new CAD model to make custom precision fasteners can ask Falcon to assess manufacturing specifications and recommend any necessary production process. You can start the review process by asking for a quote for CNC machining using your drawings, material specifications, required quantities, and quality criteria.