English
  日本語
日本語  한국어
한국어  français
  Deutsch
  Español
  русский
  العربية
Apr
Learn More
18

Customer: Global Automotive Electronics Tier-1 Supplier (Powertrain and ADAS)
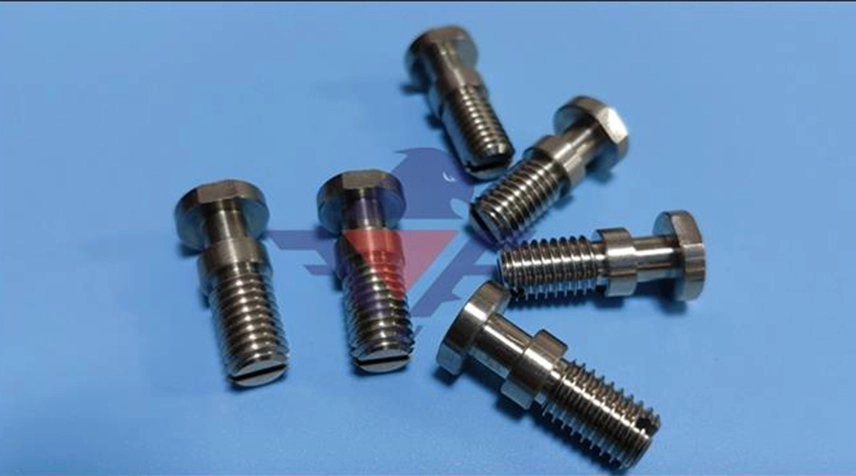
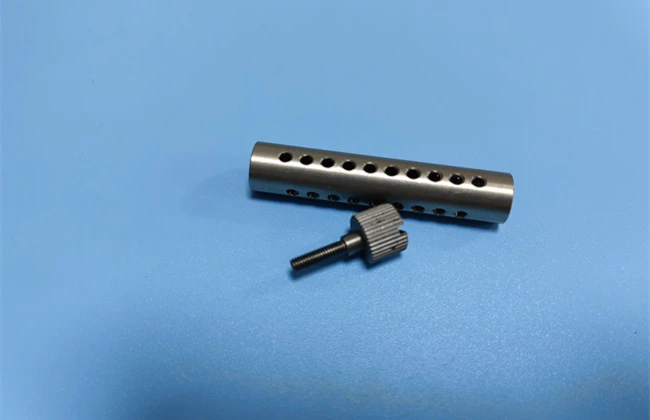
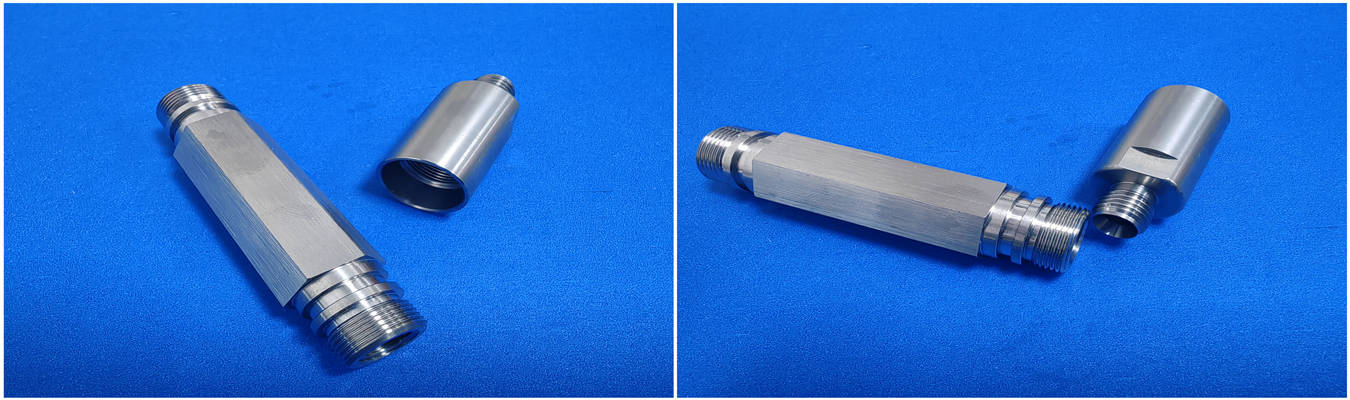
Component: Automotive Sensor Components – Integrated Precision Sensor Housing and Threaded Sensor Sleeve for pressure/temperature/proximity sensors
Challenge: Produce 50,000 pieces of a thin-wall, hex-shaped, deep-bore sensor housing with internal M8×1.25 precision threads, holding ±0.05 mm on all critical features, while eliminating thread galling and bore deformation during high-volume production.
Solution: Multi-axis CNC Swiss machining with synchronized live tooling + custom thread whirling attachment + in-process force control.
Result: 99.6% first-pass yield, CpK ≥ 1.33 on all dimensions, 0 customer rejects over 6 months, and 22% faster cycle time compared to traditional turning.
Looking for similar precision solutions? Explore our Swiss Machining Services for complex metal and plastic components.
A well-known manufacturer of automotive sensors was in need of a new style of housing for a combined temperature & pressure sensor module used for engine management and transmission systems. The material of the part was a stainless steel sensor housing with an included threaded sleeve that would allow the sensor to be mounted to the engine/transmission and must meet temperature and vibration requirements while also creating a seal between the sensor and the sensing element.
The original design of the part was constructed as a two-piece component (the remains of the separate housing and threaded insert) that created failure after several cycles of thermal expansion and resulted in leak paths and loosened inserts from the housing. The customer wanted a new design to be machine manufactured from corrosion resistant materials for the entire sensor sub-assembly (Stainless Steel 304) with the ability to be tightened with a wrench via a hex body and be deep enough to hold the sensing die while minimizing the weight and thermal mass through a thin wall structure.
We are a precision machined components supplier with IATF 16949 certification. We have extensive experience in supplying organizations like Ford and VW platforms with high precision sensor components made from CNC Swiss Type lathes. Due to our experience providing Swiss Machined Components for demanding applications worldwide we were able to provide a seamless transition from prototype to production with 50,000 pcs/month delivering tight tolerance sensor components capable of meeting all OEM Sensor Specs.
| Specification | Details |
|---|---|
| Part Name | Automotive Sensor Components (Precision Sensor Housing and Threaded Sensor Sleeve) |
| Component Type | Integrated hex body + deep bore + internal thread – one-piece construction |
| Industry | Automotive Electronics (Pressure, Temperature, Proximity Sensors) |
| Machining Process | CNC Swiss Machining (Citizen L20) + Precision Turning |
| Material | Stainless Steel 304 (ASTM A276) – corrosion resistant sensor material |
| Surface Finish | Fine turned finish (Ra ≤ 1.6 µm on sealing faces) |
| Tolerance Capability | ±0.05 mm on all diameters and lengths; ±0.02 mm on thread pitch diameter |
| Thread Features | Internal M8×1.25-6H precision threads, full profile, no taper |
| Geometry Features | Hex body (across flats: 10mm ±0.05), deep bore (Ø6.5×20mm depth), thin-wall structure (min wall 0.8mm) |
| Production Volume | 50,000 pcs / month (sustained) |
| Application | Pressure sensor components, temperature sensor parts, proximity sensor casings |
| Quality Standard | IATF 16949 with PPAP Level 3 |
| Secondary Operations | Deburring, ultrasonic cleaning, 100% thread inspection (go/no-go + air gauge) |
Falcon CNC Swiss can manufacture custom parts based on your specifications. Request a quote now!
The client has previously been able to procure their metal sensor brackets, as well as the protective sensor covers for their sensors, from a conventional CNC machine shop. However, they faced three primary challenges with regards to the new one-piece automotive sensor case:
Thin-wall deformation: The wall thickness of 0.8 mm around the hex-round transition of the bore became oval when the collet clamping force exceeded 200N by as much as 0.12 mm, making it impossible to get a proper O-ring seal.
Quality of internal threads: Because of the depth of the bore (20 mm), it was virtually impossible to produce a M8×1.25 internal thread without taper or chatter. The previous manufacturer had produced internal threads with pitch diameter variance of 0.06 mm which resulted in galling during assembly and inaccurate torque readings.
Hex orientation repeatability: The hex body must have a constant angular orientation related to the start point of the internal thread for robotic assembly. Without this, an approximate 8% failure rate was experienced when attempting to pickup and place the part.
Burr control across cross-features: The transition from hex to round created a sharp edge and burrs on the inside of the bore which risked damaging the pressure sensor diaphragm.
To meet their objectives, the client needed a watertight sensor case (although the customer did not specify a minimum IP rating, they needed it to be leak proof at 10bar Helium), heat resistant sensor cases (operating rate up to 150 °C), and durable sensor coatings (passivation was adequate for 304SS). The most important requirement of the customer, however, was a partner that could supply sensor components from small quantities to large volumes without compromising the quality of the precision machined sensor components.
Material Preparation: Ground bar stock (stainless steel 304) (diameter 12 mm) were chosen for their corrosion resistance and machinability.
Machined CNC Swiss 12-axis (L20)
Using guide bushing support, there was no deflection when boring deeply into workpieces.
Exterior hex body profile turned by means of polygonal turning instead of milling on main spindle to improve turnaround time.
Transferring part to backwork sub-spindle; internal threads created by whirling.
Drilling of deep bore from custom-built Carbide gun drill (L/D = 3.3) with high-pressure coolant flow of 1500 psi through drill to break off chips.
Internal M8 threads whirled in 1.2 seconds; no taper and smooth surface finish.
Thin-wall finishing performed in one final pass using polished PCD insert, air chuck with force limitation will limit clamping pressure during finishing.
Secondary Operations:
Thermal Energy Method for Deburring will eradicate all microscopic burrs from start of threads and from cross holes.
Ultrasonic Cleaning in alkaline + deionized water baths yielded <0.1mg residue/part.
100% Go/No-Go automated gauge and statistical sampling using air gage for pitch diameter. Passed pitch diameter inspection.
Passed passivation with nitric acid per ASTM specification A967, enhances resistance to corrosion for corrosion-resistant sensor materials.
This manufacturing approach is backed by our comprehensive Automotive Precision Machining Services, supporting both traditional vehicle components and next-generation EV parts with full IATF 16949 compliance.
| Challenge | Root Cause | Solution Implemented |
|---|---|---|
| Thin-wall bore ovalization | Collet clamping force deformed hex body | Air-actuated collet with adjustable low pressure (150N) + mandrel support during ID finishing |
| Internal thread taper (0.05mm) | Long overhang of thread tap (20mm depth) | Switched to thread whirling (ring cutter) – axial feed only, no bending load |
| Burrs at hex-to-round junction | Interrupted cut as tool exits hex corner | Added semi-finish contour pass with 0.05mm stock + final finish with 45° chamfer tool |
| Chip packing in deep bore (Ø6.5x20mm) | 304 SS produces stringy chips | High-pressure coolant (1500 psi) + custom chip breaker geometry on drill – produced short 6/9 chips |
| Hex orientation drift | Polygon turning indexing error vs. spindle encoder | Implemented spindle orientation feedback with M19 command – repeatability ±0.5° |
| Tool wear on thread whirling | 304 SS work hardens | Switched to TiAlN-coated carbide whirling ring, tool life increased from 800 to 4,500 parts/edge |
These solutions were developed during sensor part prototyping phase (100 parts) and validated through 3,000-piece pilot run before production ramp.
Our facility that adheres to IATF 16949 standards has established a Control Plan (Level 2) for all precision machined sensor components with an Inspection Regime as follows:
In-Process Inspection:
CNC Probe Inspection at Renishaw OMP60: 100% of the critical diameter tolerances are inspected at the time of machining, and if the value of the increase of the average in-process measured value exceeds 50% of the tolerance, then a Tool Wear Compensation will be triggered.
In-Line Vision Inspection System at Keyence: The presence of hex forms, edge burrs, and the presence of threads will be continuously monitored at an inspection rate of 80 parts/minute.
Periodic Inspections (at every 30 parts – Cpk sampling):
CMM Inspection at Zeiss Contura: Full Dimensional Layout (24 features) including bore roundness, pitch diameter; hex across flats; perpendicularity.
Surface Roughness Tester at Mitutoyo: Sealing Faces (Ra ≤1.6µm).
Final 100% Inspection:
Automated Go / No-Go Thread Inspection stations: Two separate Go/No-Go thread inspection stations consisting of a Go gauge and a No-Go gauge along with force monitoring (will reject parts with a torque greater than 0.1 Nm on the No-Go).
Air Leak Tester (ATEQ): Total Analysis of the Assembled Sensor Housing with the Test Plug – Maximum Leakage Rate of 0.5 scc/min at 10 bar – will ensure that the sensor shell is waterproof.
Optical Comparator at Nikon: Random 5% to verify thread profile and root radius.
Material Verification using PMI (XRF): 304-grade stainless steel is verified for every batch to ensure it is an automotive-grade stainless steel.
All inspection data is uploaded to the SCADA-based SPC System. For all tight tolerance sensor components, CpK values have been maintained at ≥1.33 over the last 12 months, with the bore diameter achieving a CpK value of 1.58.
| Metric | Target | Achieved |
|---|---|---|
| First-pass yield | ≥95% | 99.6% (average over 600k parts delivered) |
| Cycle time per part | 85 sec | 72 sec (15% faster after whirling optimization) |
| Thread pitch diameter CpK | ≥1.33 | 1.47 |
| Bore roundness (max deviation) | ≤0.025 mm | 0.012 mm |
| Scrap rate | 3% | 0.9% (mostly material defects, not machining) |
| Field failure rate (12 months) | ≤100 ppm | 0 ppm (zero returns from customer assembly or end user) |
| On-time delivery | 98% | 99.7% |
| Cost per part | Baseline (2-piece design) | -18% (one-piece eliminated insert purchase and assembly) |
The customer has now awarded us two additional part numbers: oxygen sensor housings and fuel level sensor components using the same manufacturing platform.
This case study provides evidence of the manufacturing capability being relevant to the production of many different types of automotive sensor components:
Pressure sensors: MAP, fuel rails, brake boosters, and DPF differential pressure.
Temperature sensors: coolant temperature, oil temperature, intake air temperature, and exhaust gas temperature (EGT).
Proximity sensors: parking assistance and blind spot detection (BSD), and inductive sensors.
Accelerometers: airbag trigger and electronic stability control (ESC).
Optical sensors: rain/light sensors, camera modules, and LiDAR for advanced driver assistance systems (ADAS).
Anti-lock braking system (ABS): wheel speed sensor mounting sleeves.
Oxygen sensors: upstream and downstream lambda sensors.
Parking sensors: ultrasonic sensor canisters.
Industrial sensors: factory automation and hydraulic pressure transmitters.
In addition to automotive applications, the same precision manufacturing for sensors may be used in other industries such as medical (housing for catheters), aerospace (pressure sensor body), and off-highway vehicles.
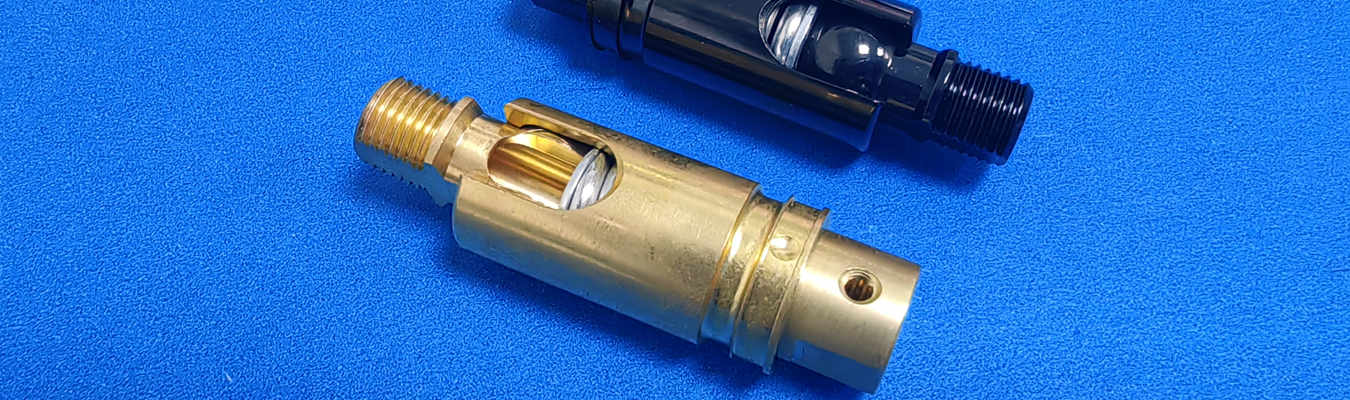
Sensor component fabrication for harsh operating environments is our specialty. We offer a variety of the following services:
Swiss machining of sensor components: Swiss-style turning (ø0.5 to 32 mm) ; 5-axis milling , multi-spindle screw machine
Precision turned and milled parts made from the smallest micro-sensor parts (ø1 mm.) to larger parts, including post-finish die-cast parts.
All custom made sensor hardware: includes: threaded bosses , alignment pins, hex forms, splines, cams , etc .
Sensor enclosures of plastic: includes three different processes for producing metal-plastic composites or metal enclosures : insert molding , overmolding, and injection molding.
Die cast sensor housings (A380, ADC12) and zinc , finished using CNC methods.
Sensor mount fabrication, extremely tight form and position tolerances.
Manufacturing of protective sensor covers, capped , laser-welded, riveted, or capped and containing EMI gaskets.
Integration of thermal conductors into all sensors. Examples are copper inserts and thermal pads for dissipating heat away from ASICs.
Durable coatings applied to sensors include PTFE (non-stick), Parylene (conforming), electroless nickel (wear and EMI) and epoxy (chemical resistant).
We are also IATF 16949, ISO 9001:2015, ISO 14001 compliant and are registered with ITAR. Our engineering support provides an engineering resource for OEM sensors according to GM GMW, Ford WSS , VW TL , Stellantis , and Tesla custom specifications.
Whether you need high precision automotive parts for engine management, or tight tolerance sensor components for ADAS, our Swiss Machining Services and Swiss Machined Components provide design-for-manufacturing (DFM) feedback, rapid prototyping, and scalable production from 500 to 5 million pieces/year. For automotive-specific requirements, leverage our Automotive Precision Machining Services with full IATF 16949 certification.
Ready to solve your automotive sensor casing or threaded sensor sleeve challenges?
Send your CAD model (STEP, IGES, or Parasolid) and drawing with tolerances – we will respond within 24 hours with:
DFM analysis (wall thickness, thread feasibility, tool access)
Prototype pricing and lead time (5–10 business days for 100pcs)
Volume production pricing (50k–500k pcs/year)
Sample first-article inspection report (free of charge)